Leave a Message

Thank you for your message. We will be in touch with you shortly.

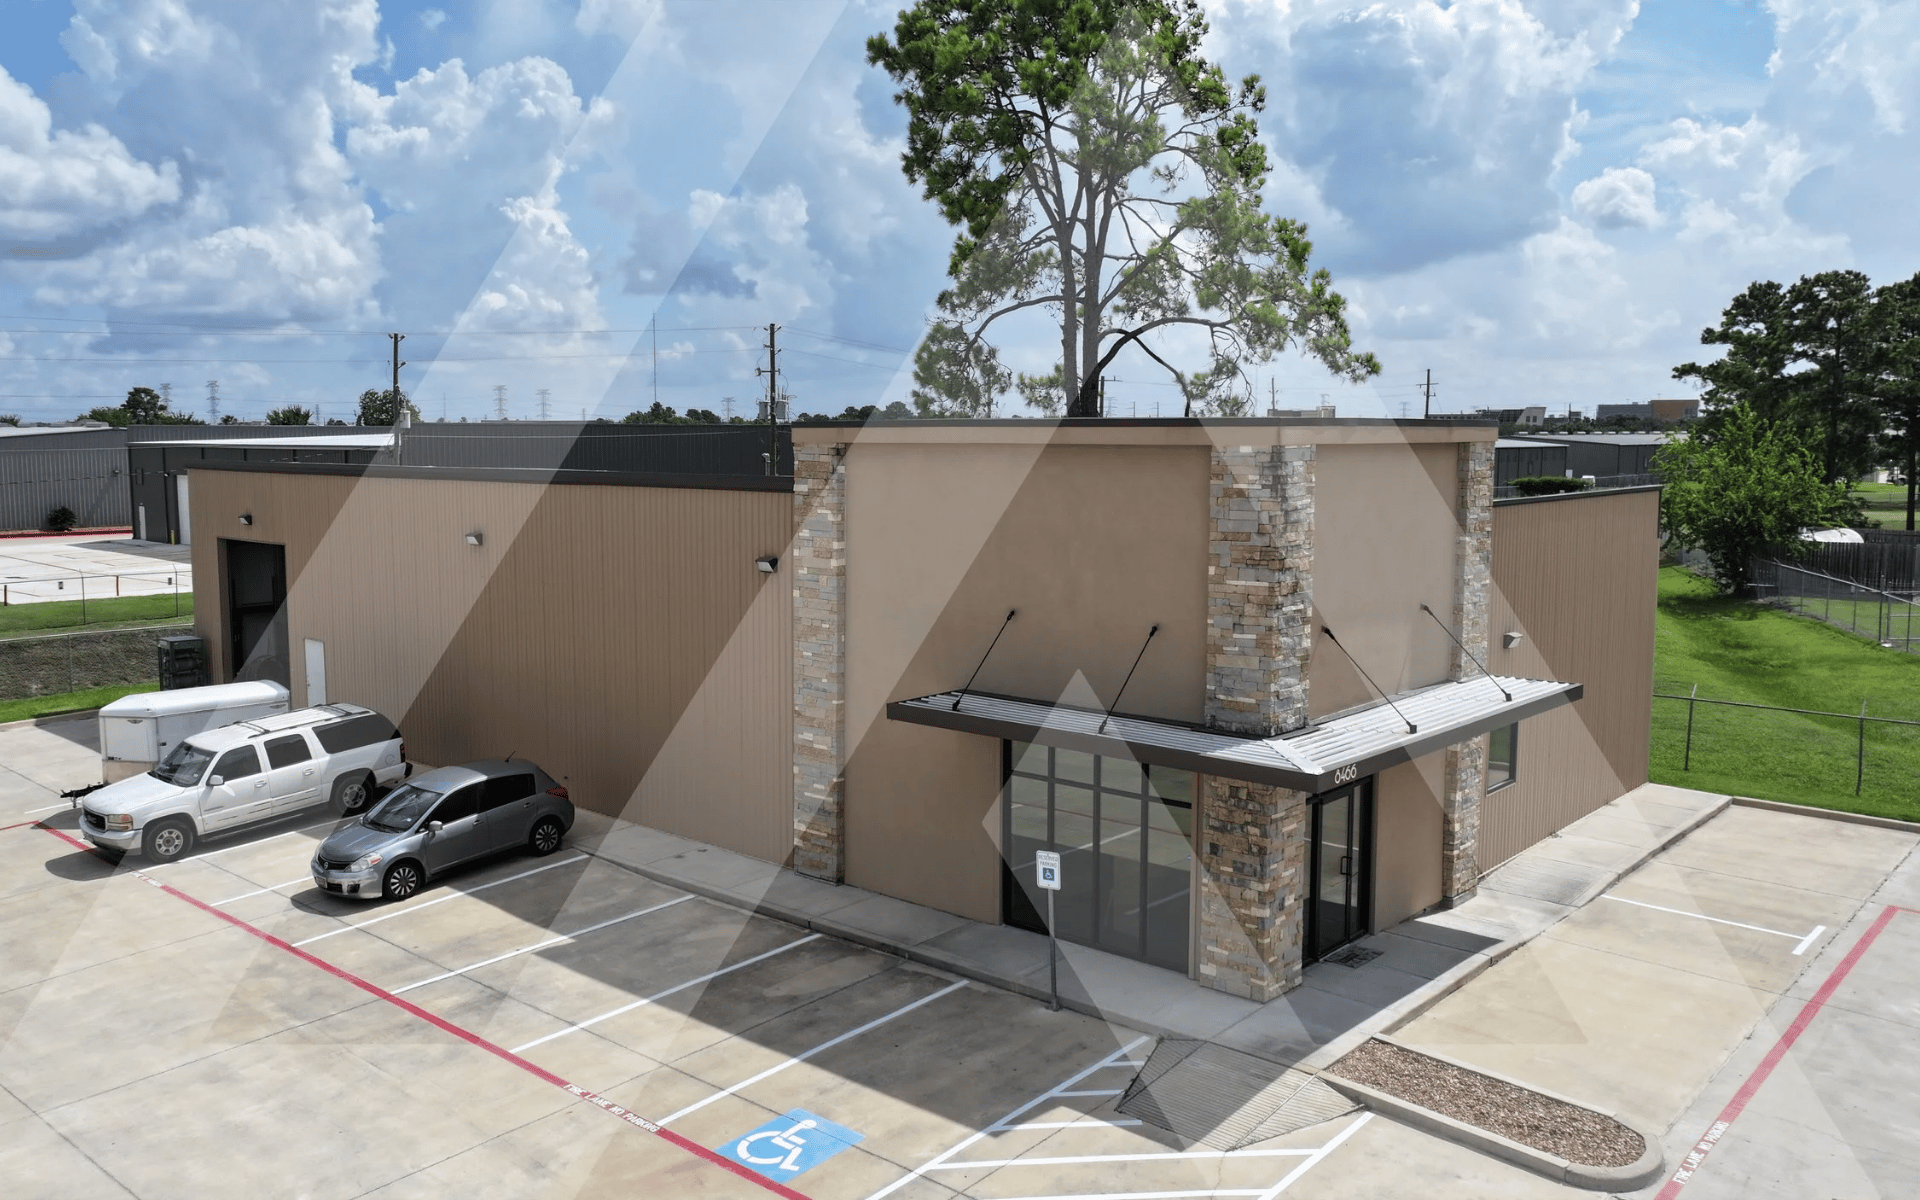
Commercial building with stone entrance columns, glass doors, and a paved parking lot.
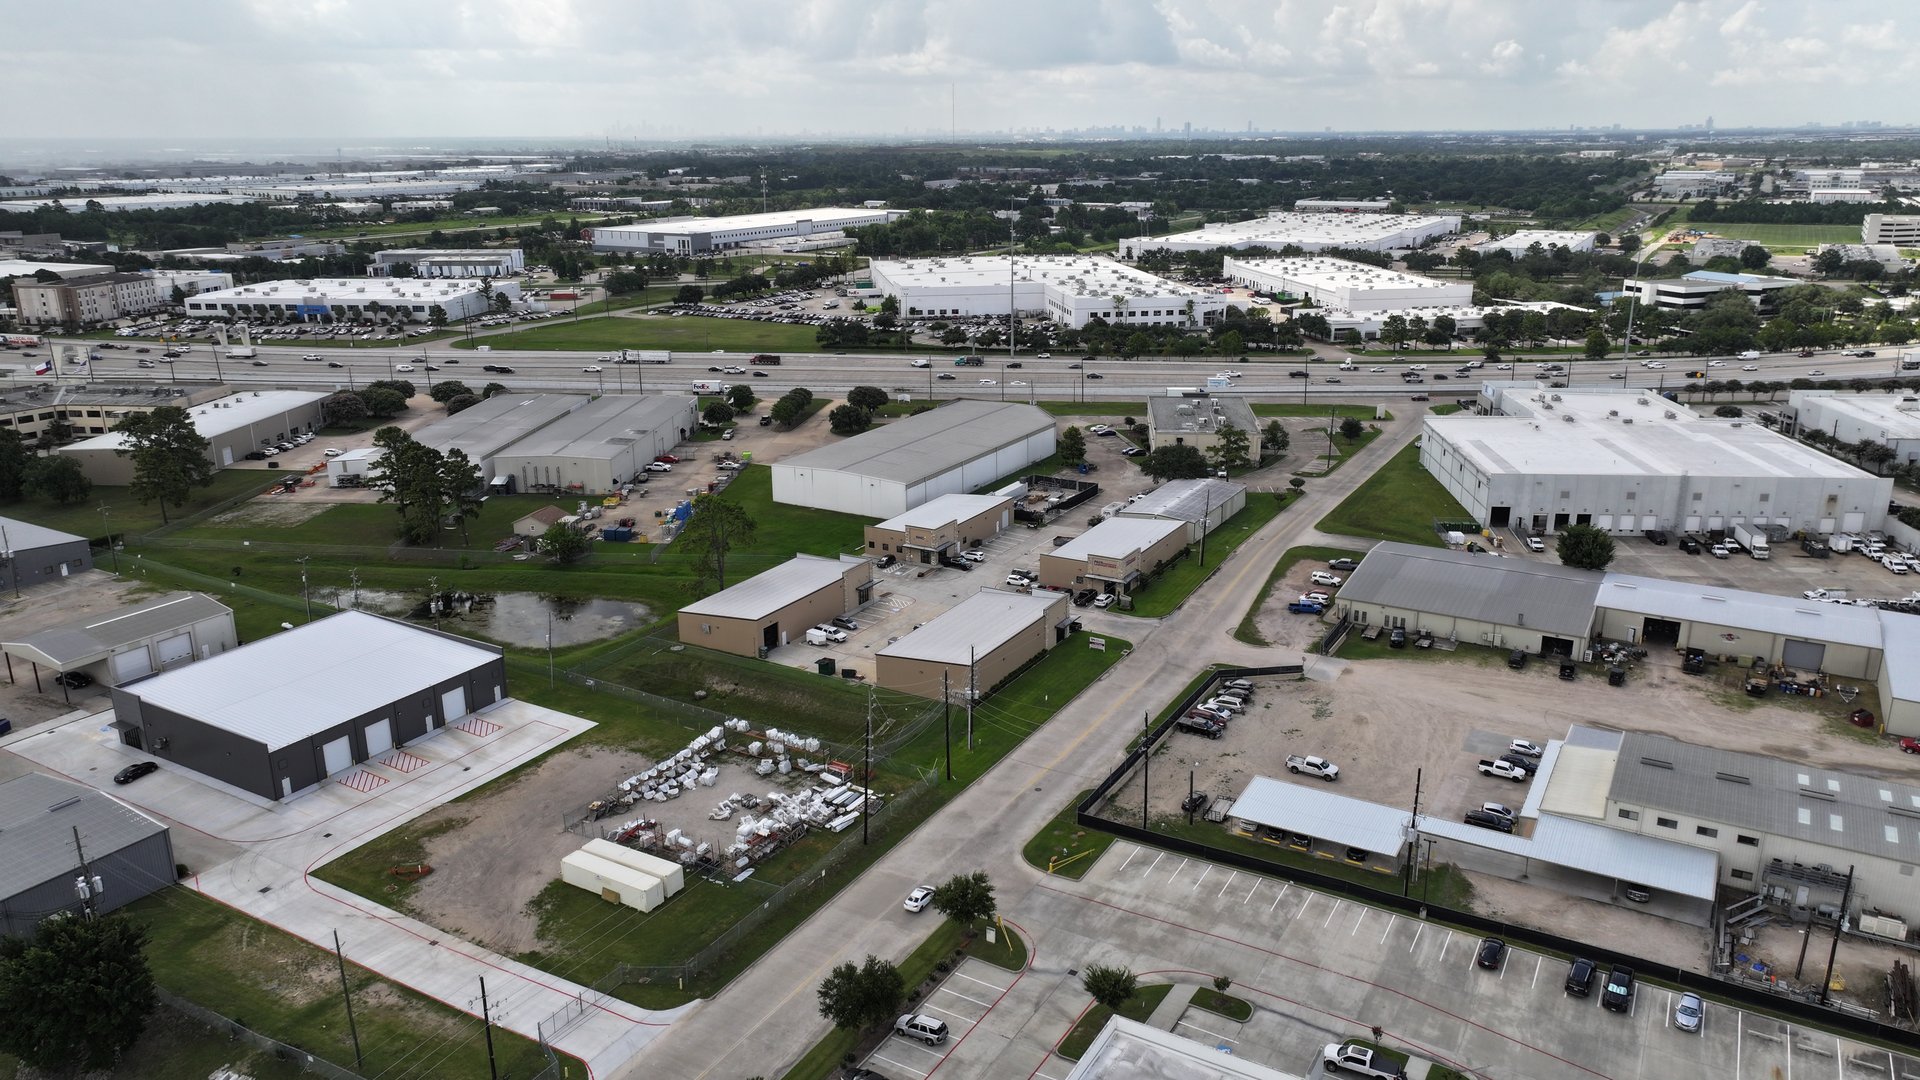
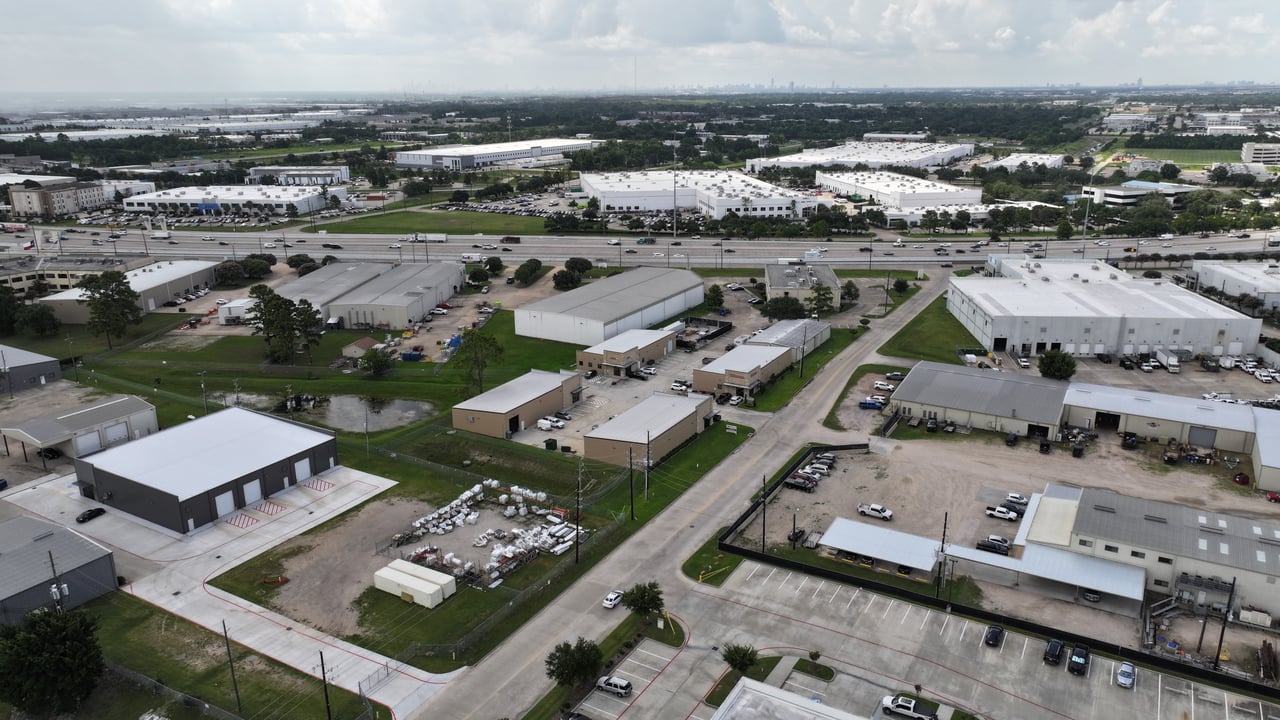
Aerial view of an industrial business park with warehouses and a highway beyond.
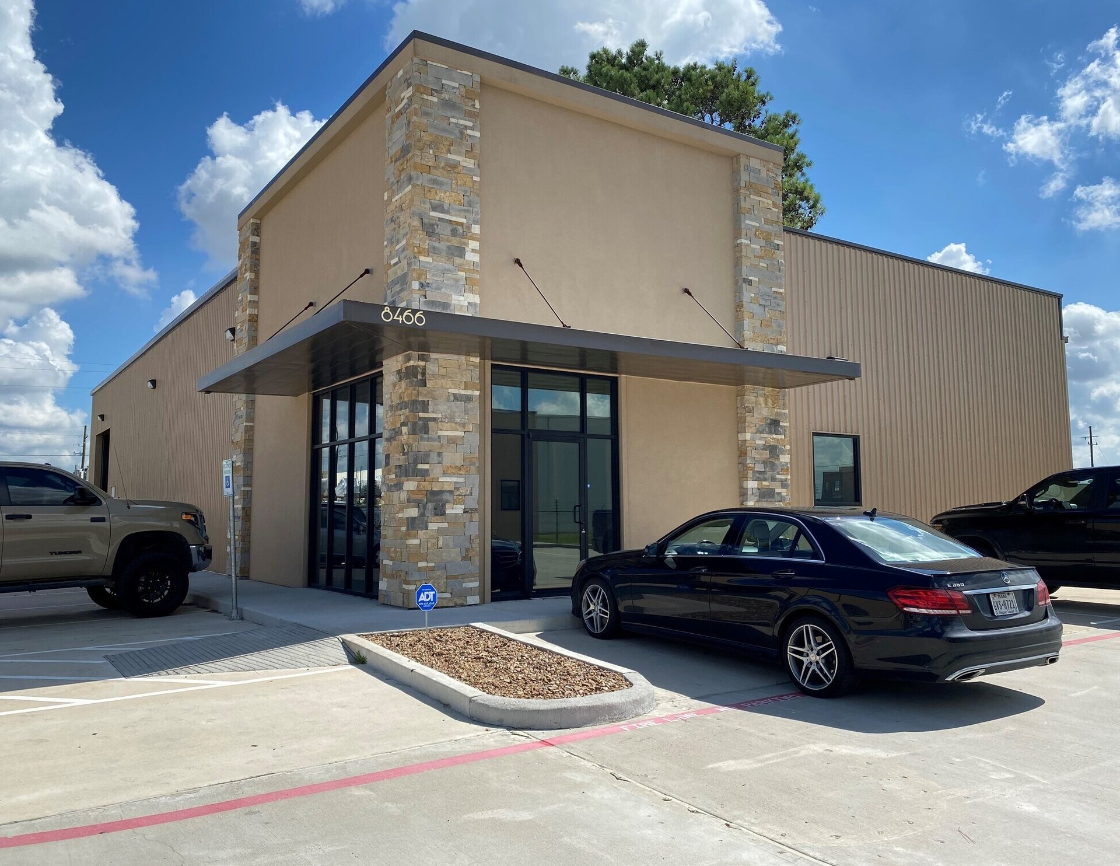
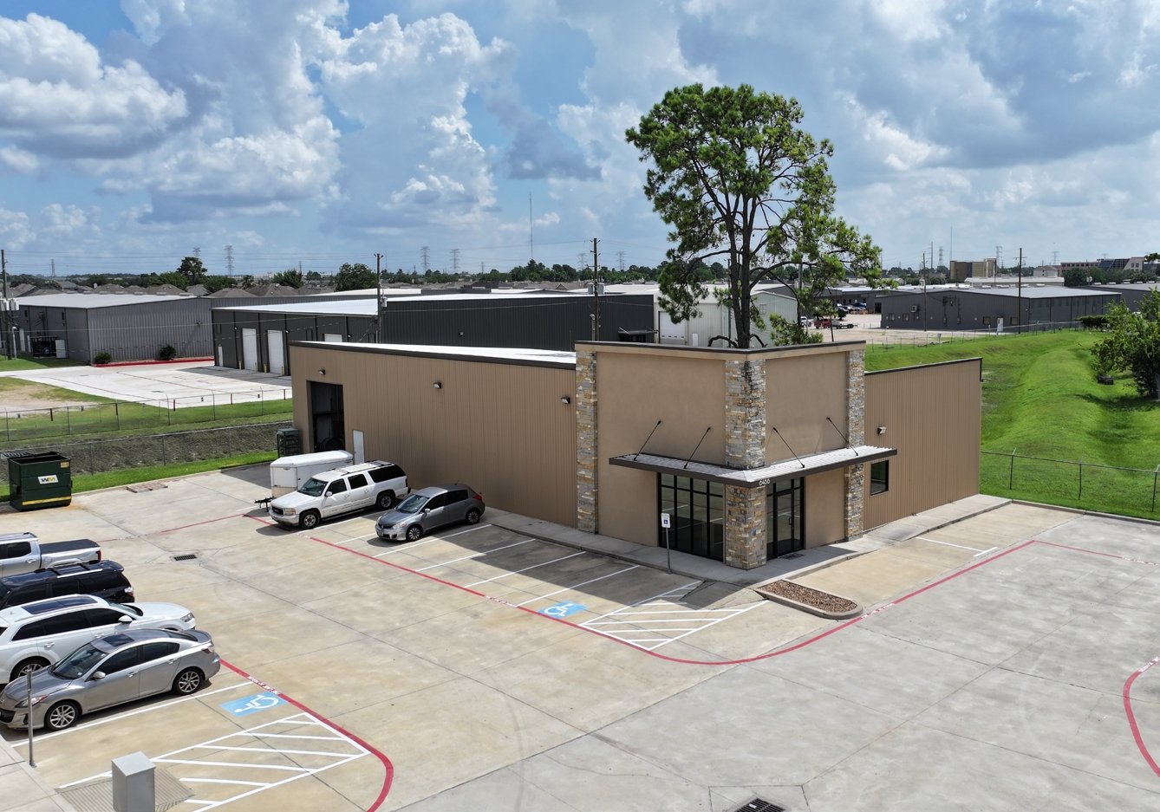
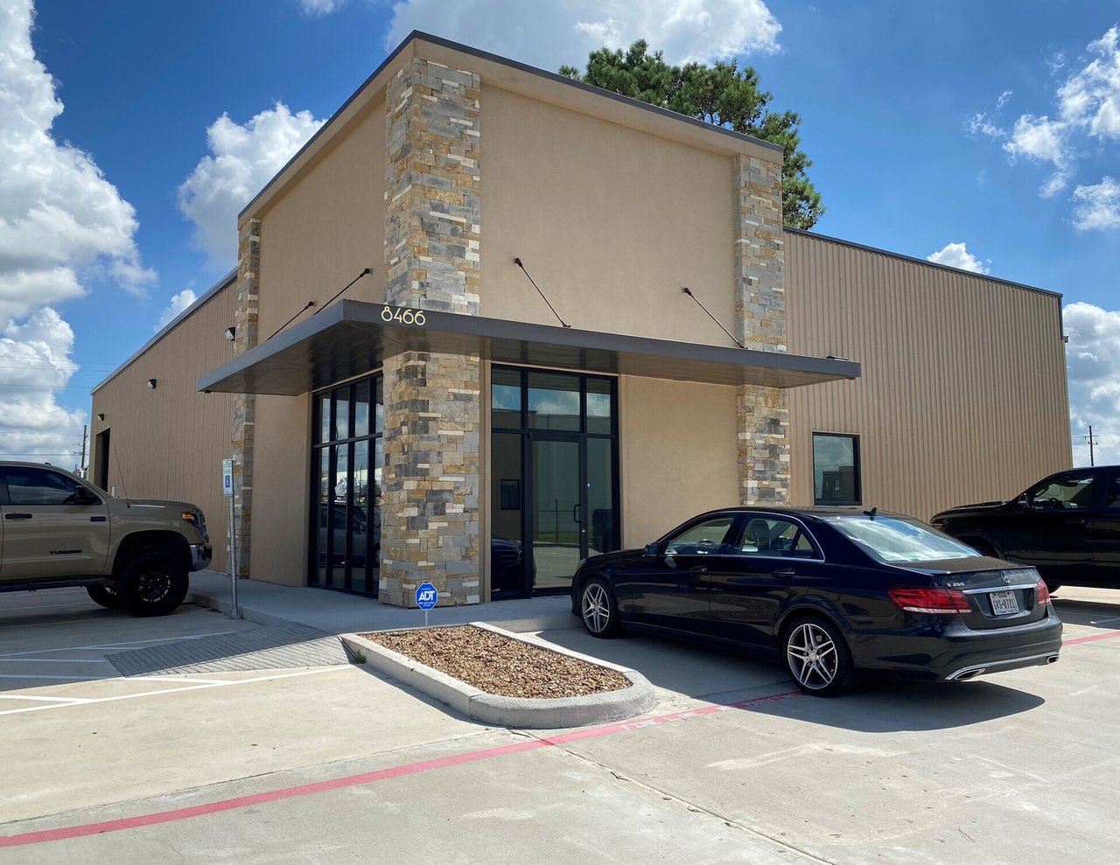
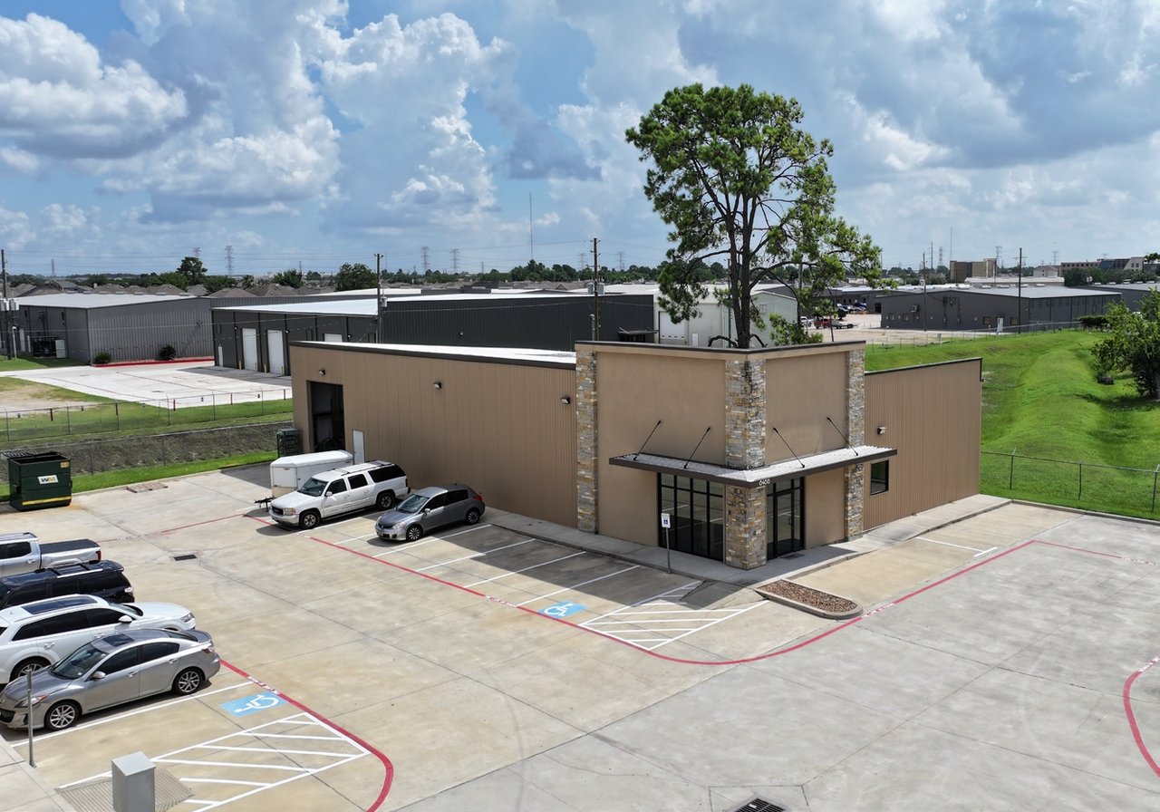
Commercial building with stone accents and a glass entrance, marked 8466, with cars parked outside.
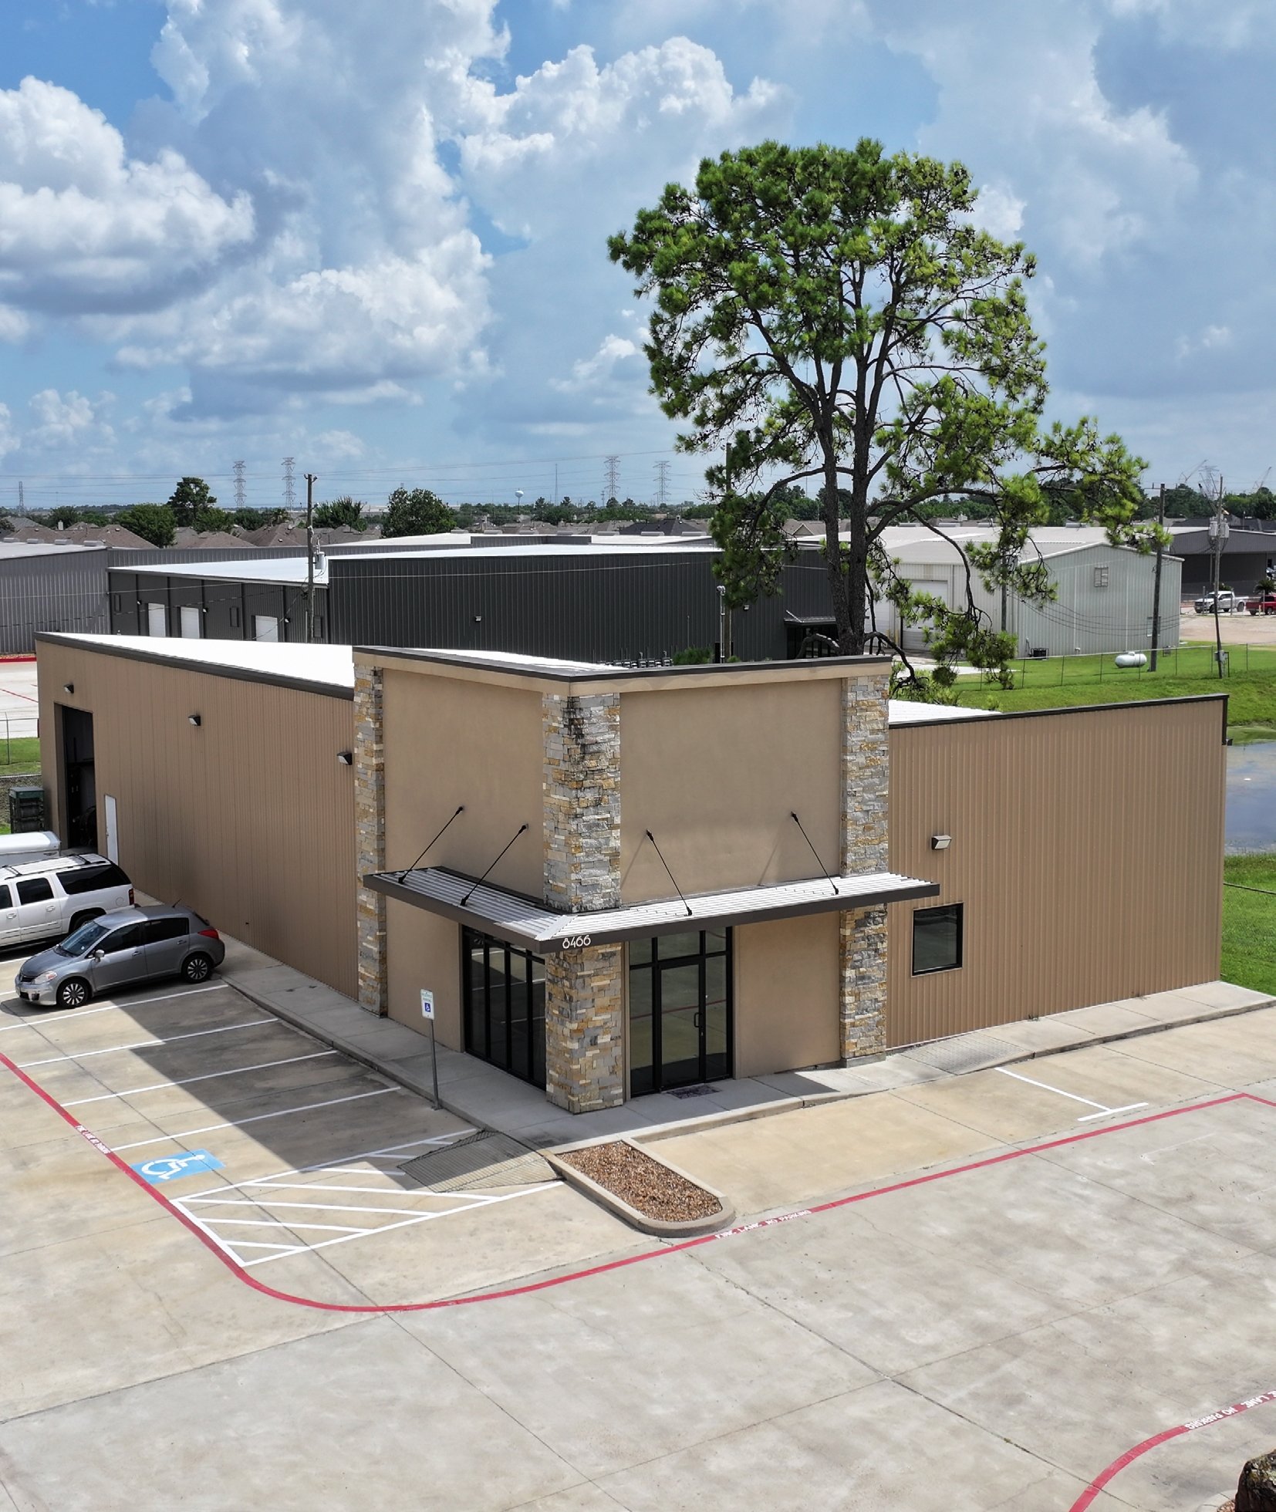
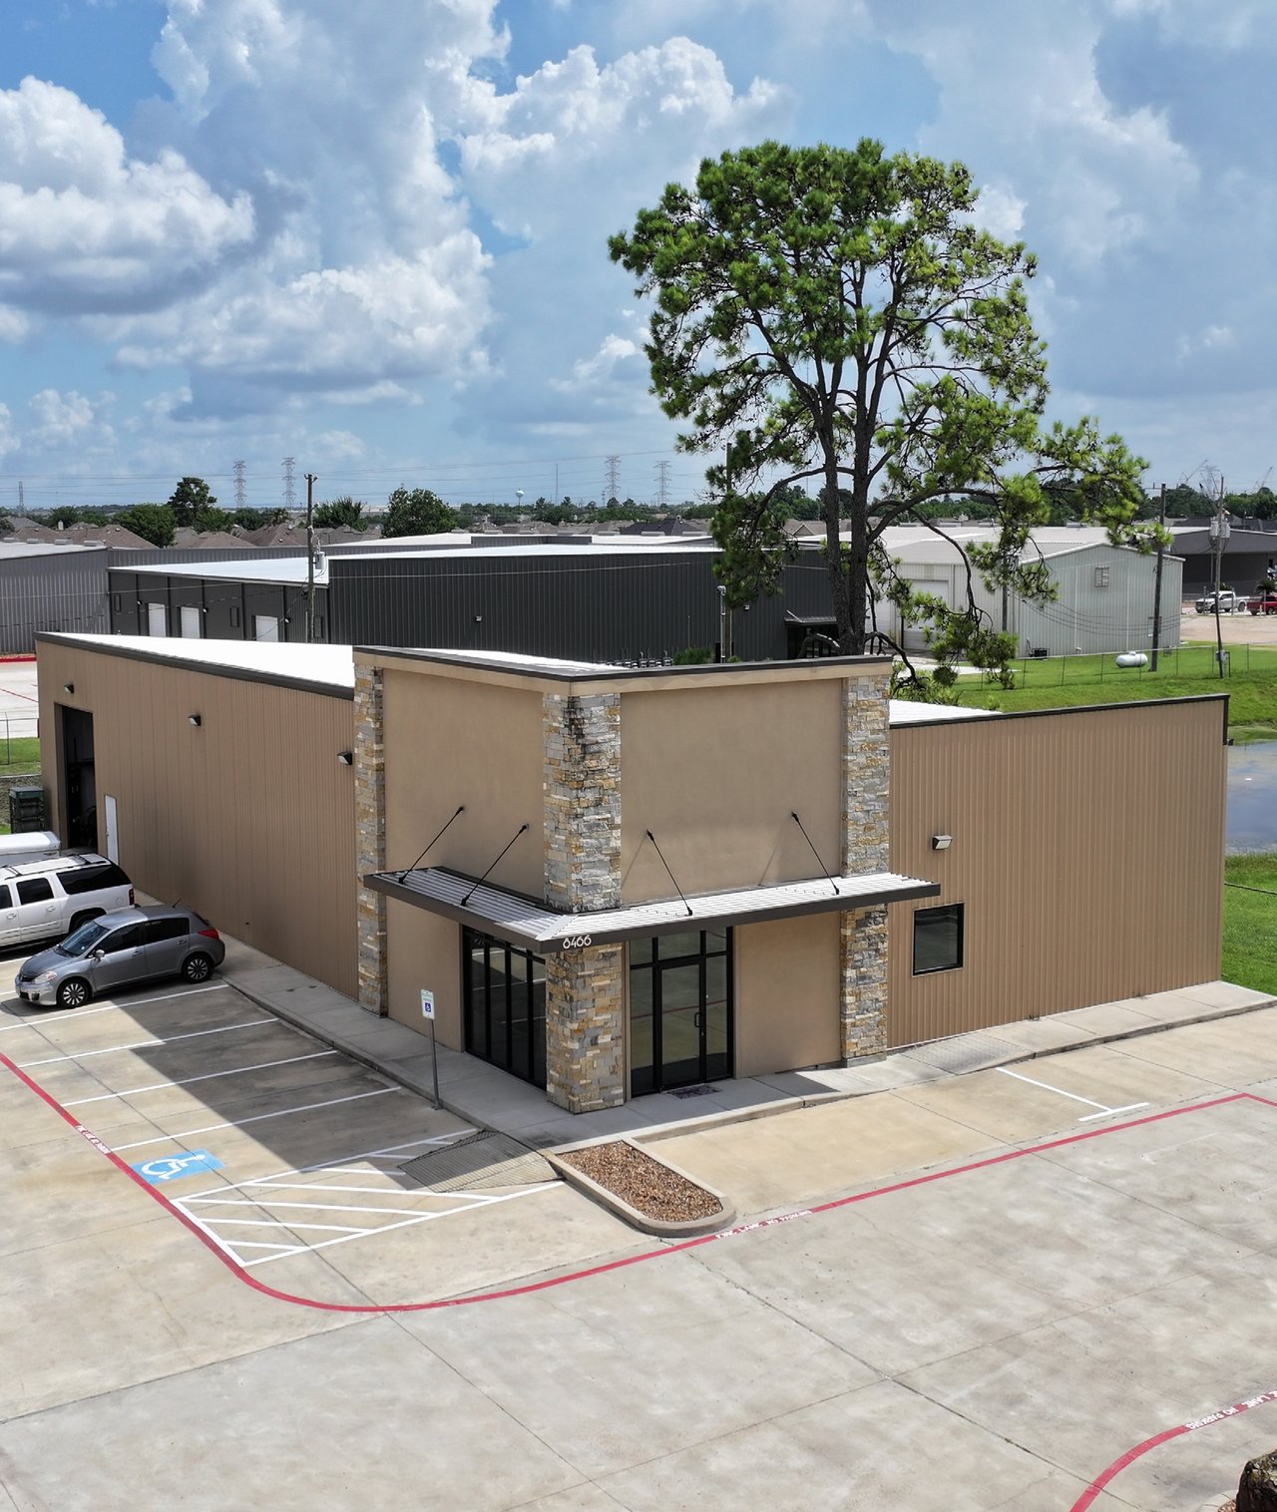
Commercial building with stone entry columns, marked parking, and a large pine tree behind it.
James Place Business Park commercial building with stone-accented entrance and accessible parking.
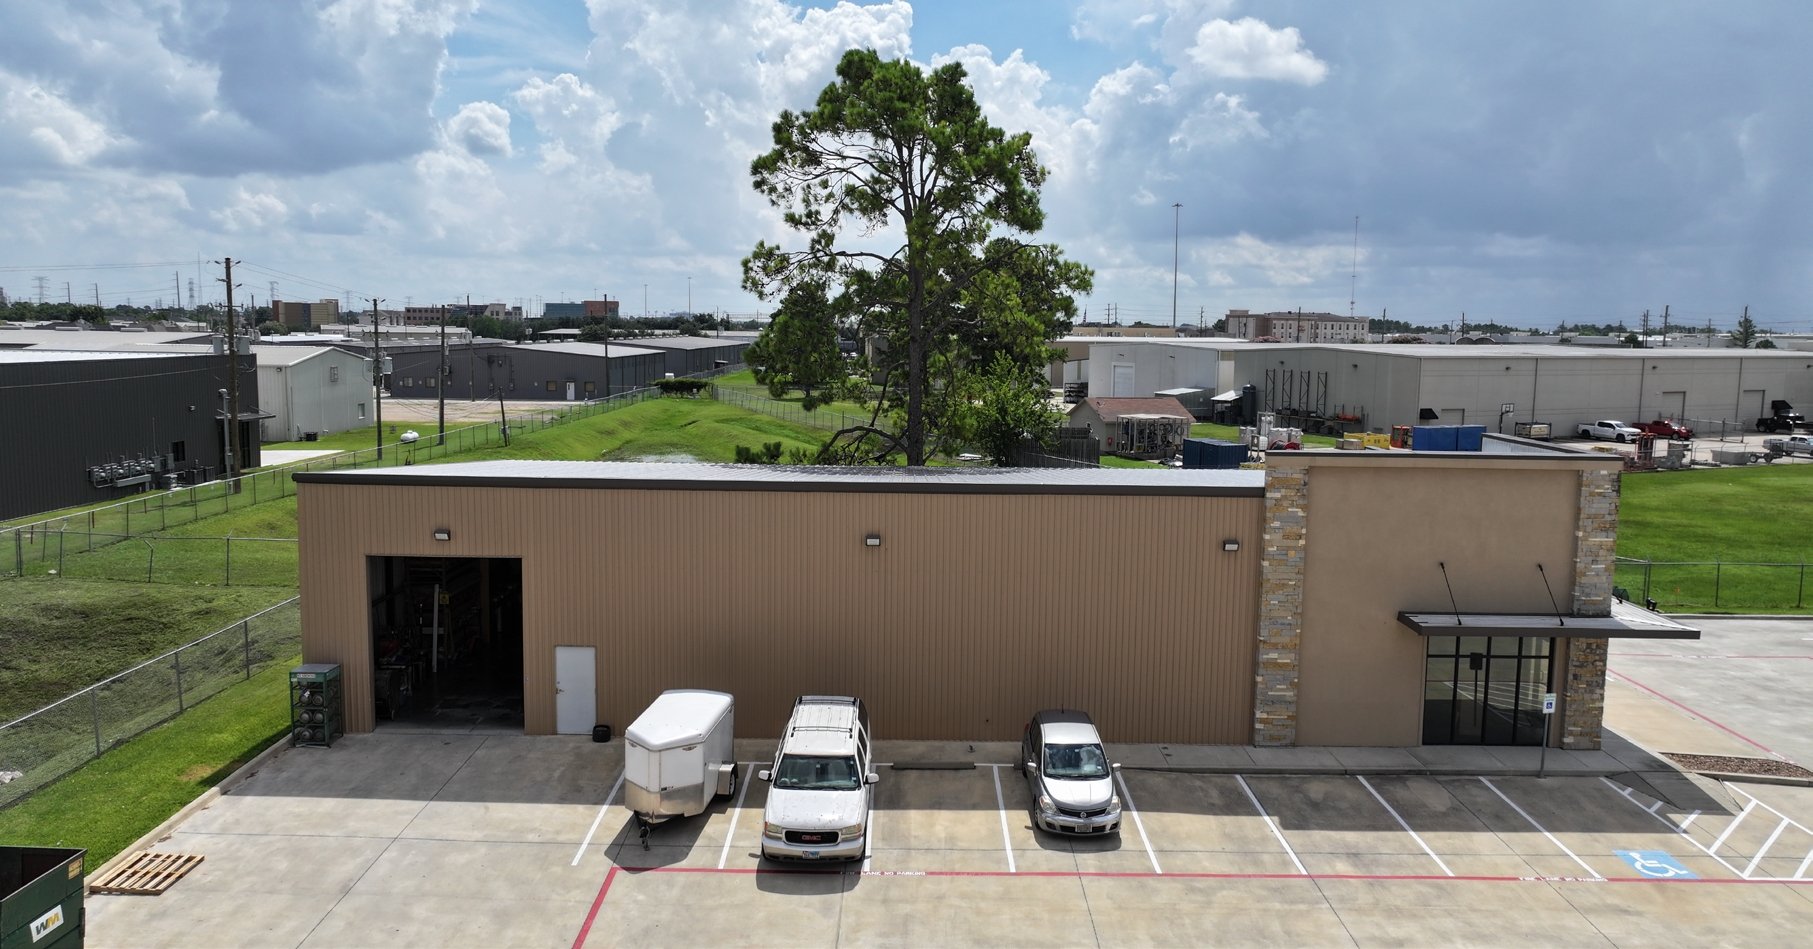
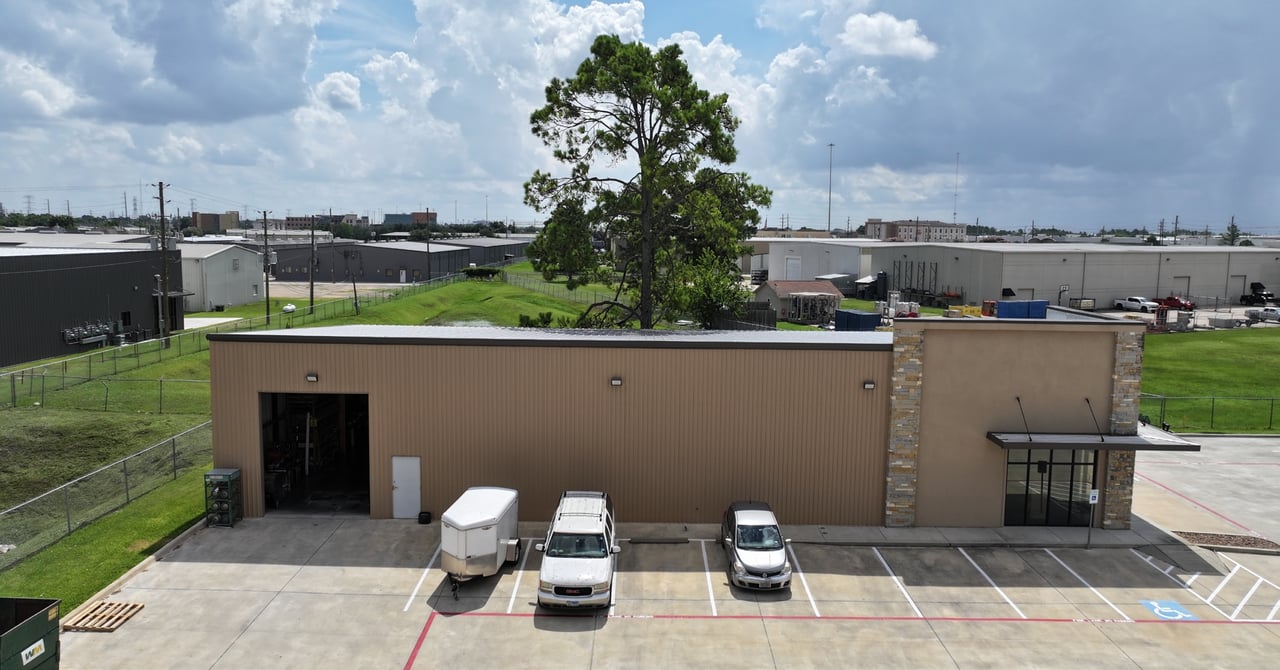
Commercial warehouse with a glass office entrance, open industrial bay, and vehicles parked in front.
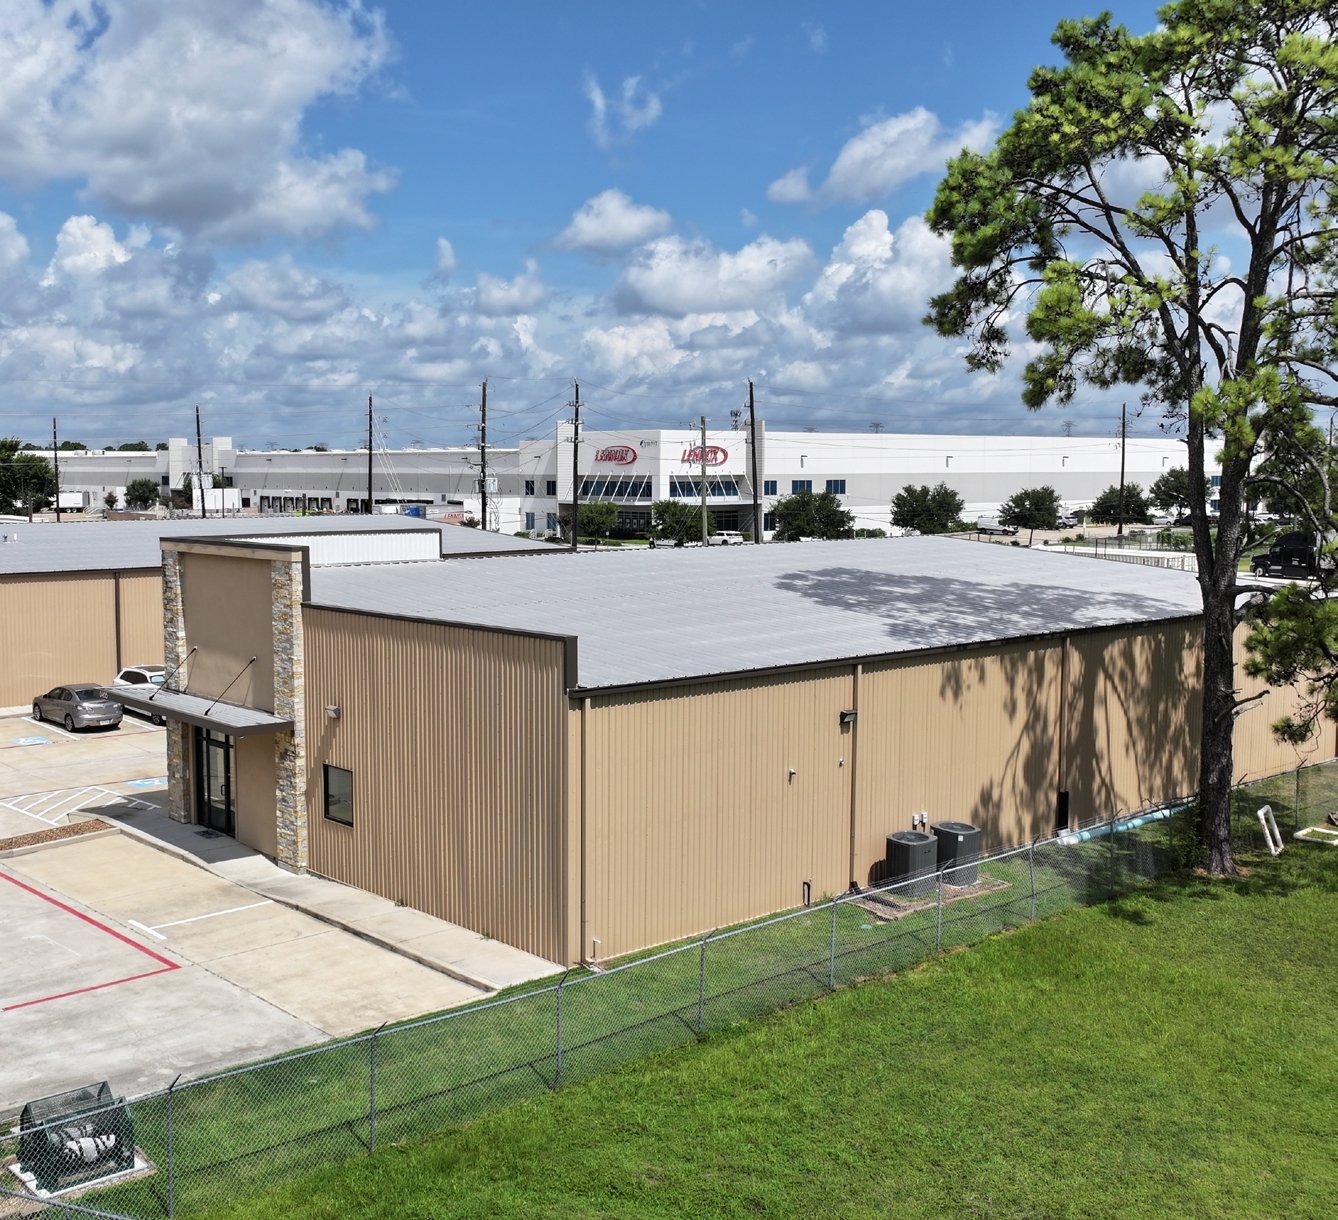
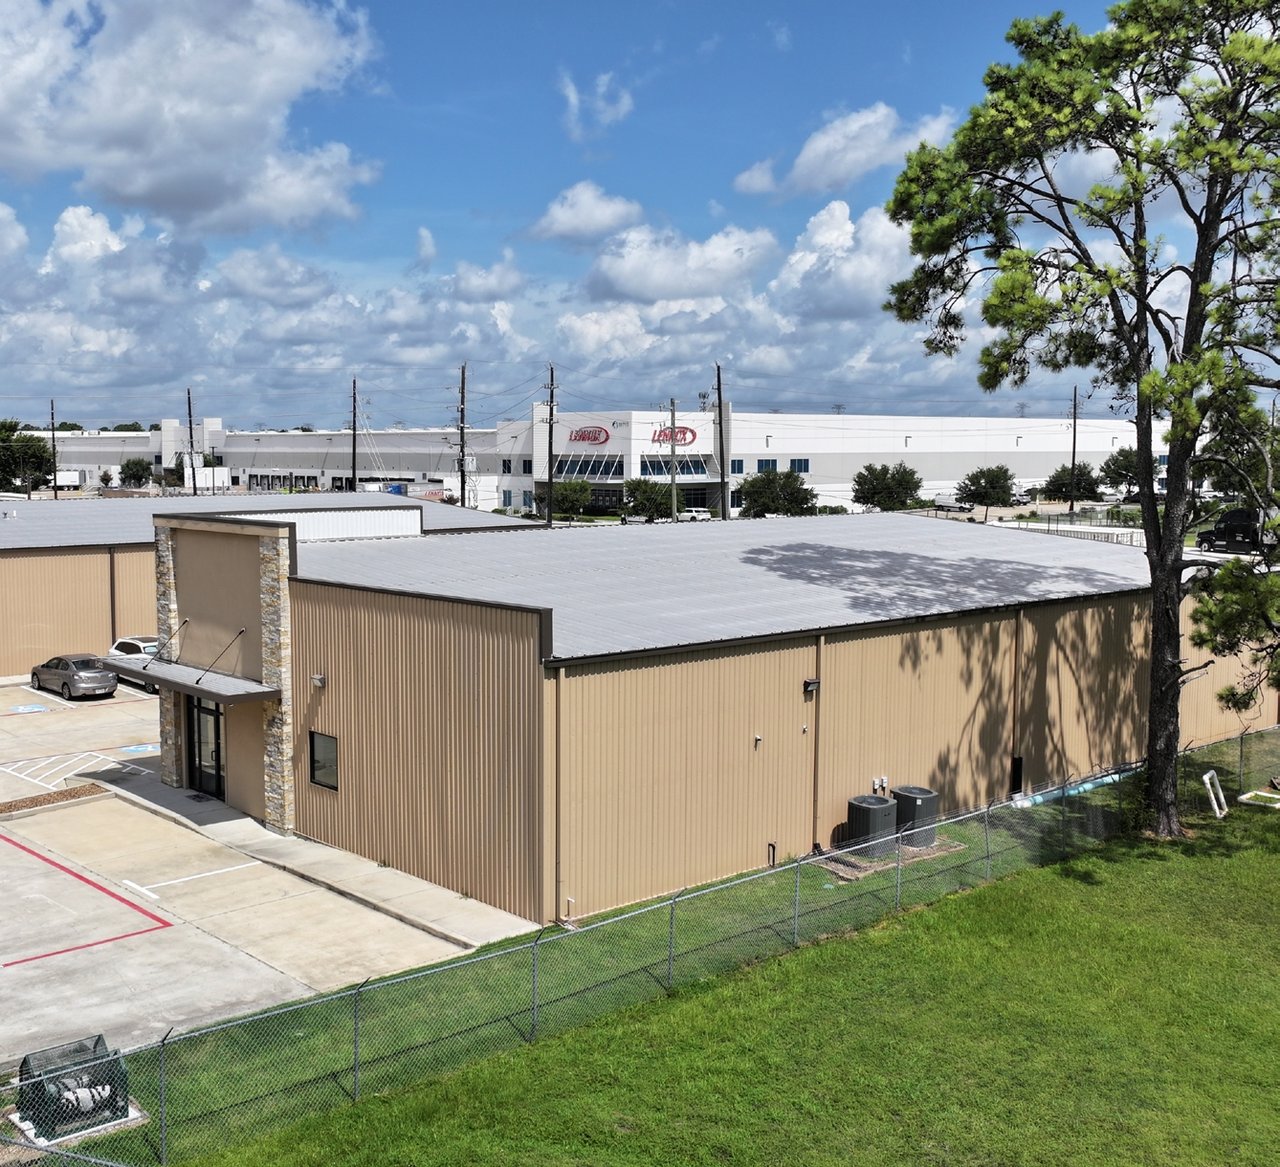
Tan commercial warehouse with a metal roof and fenced lawn, with a larger industrial building behind it.
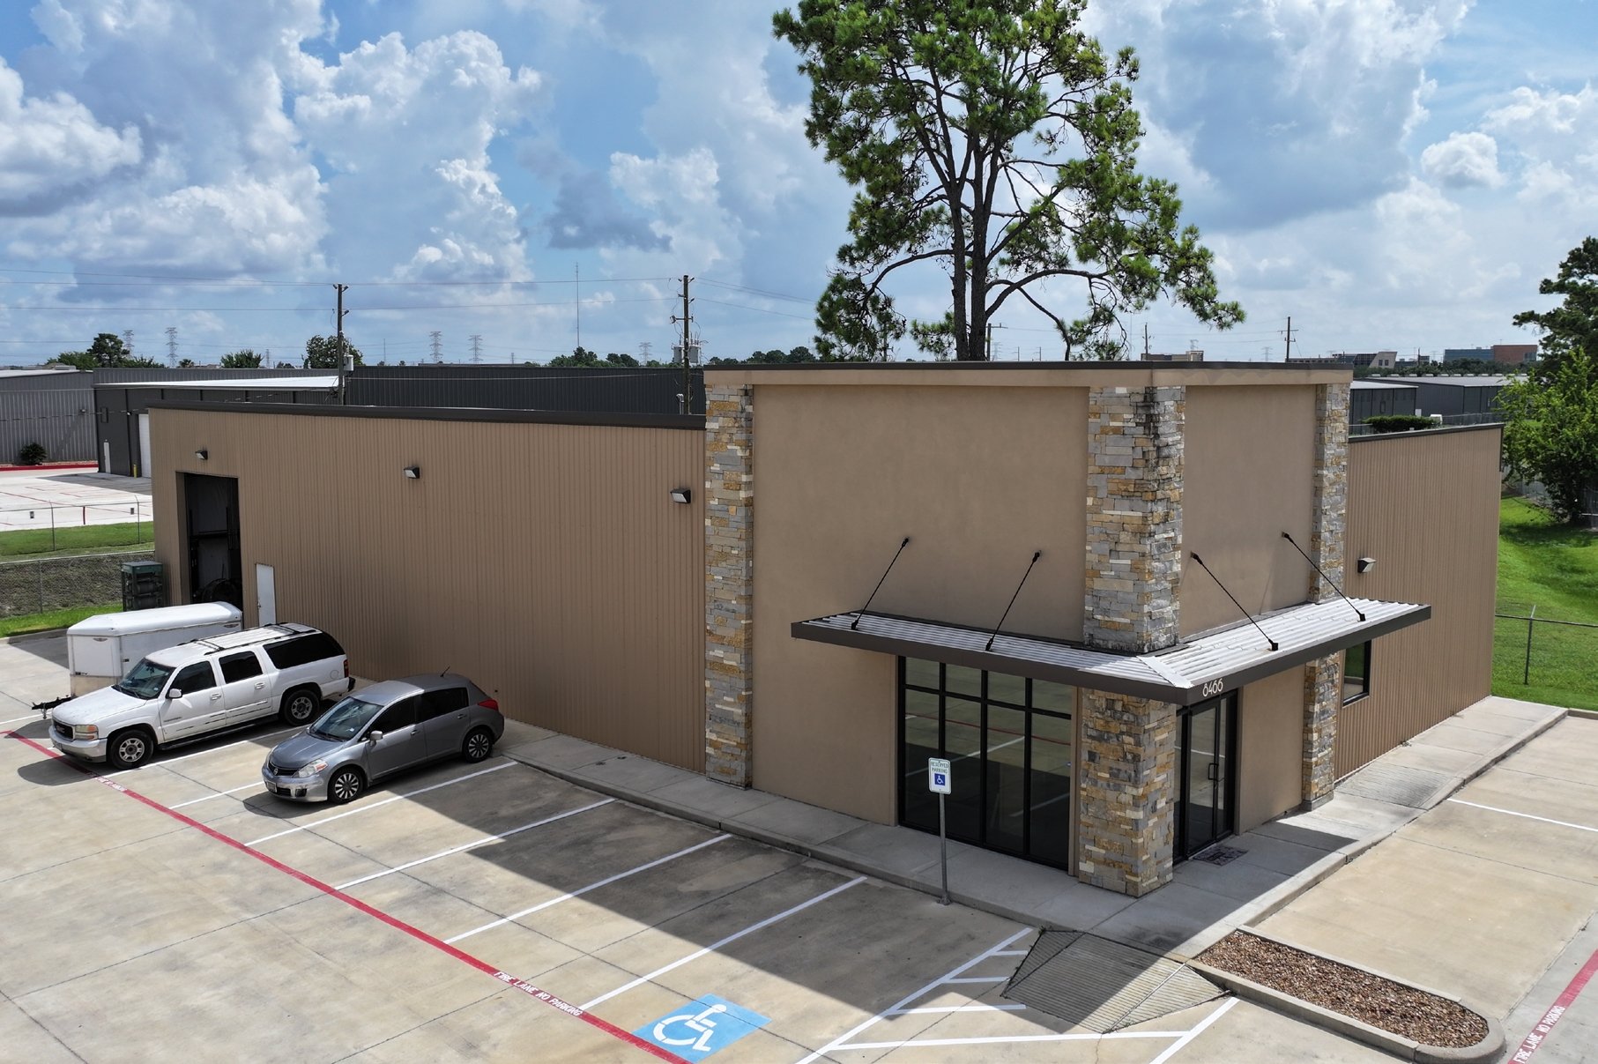
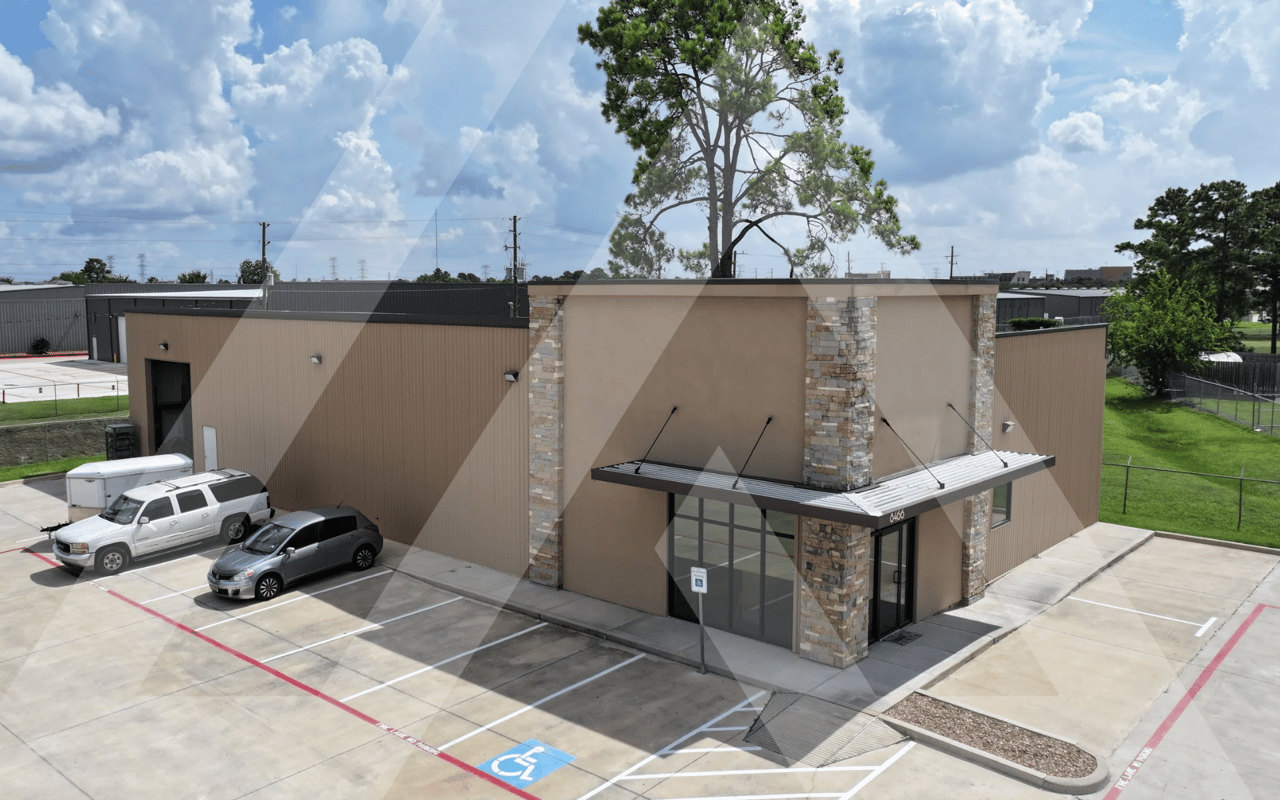
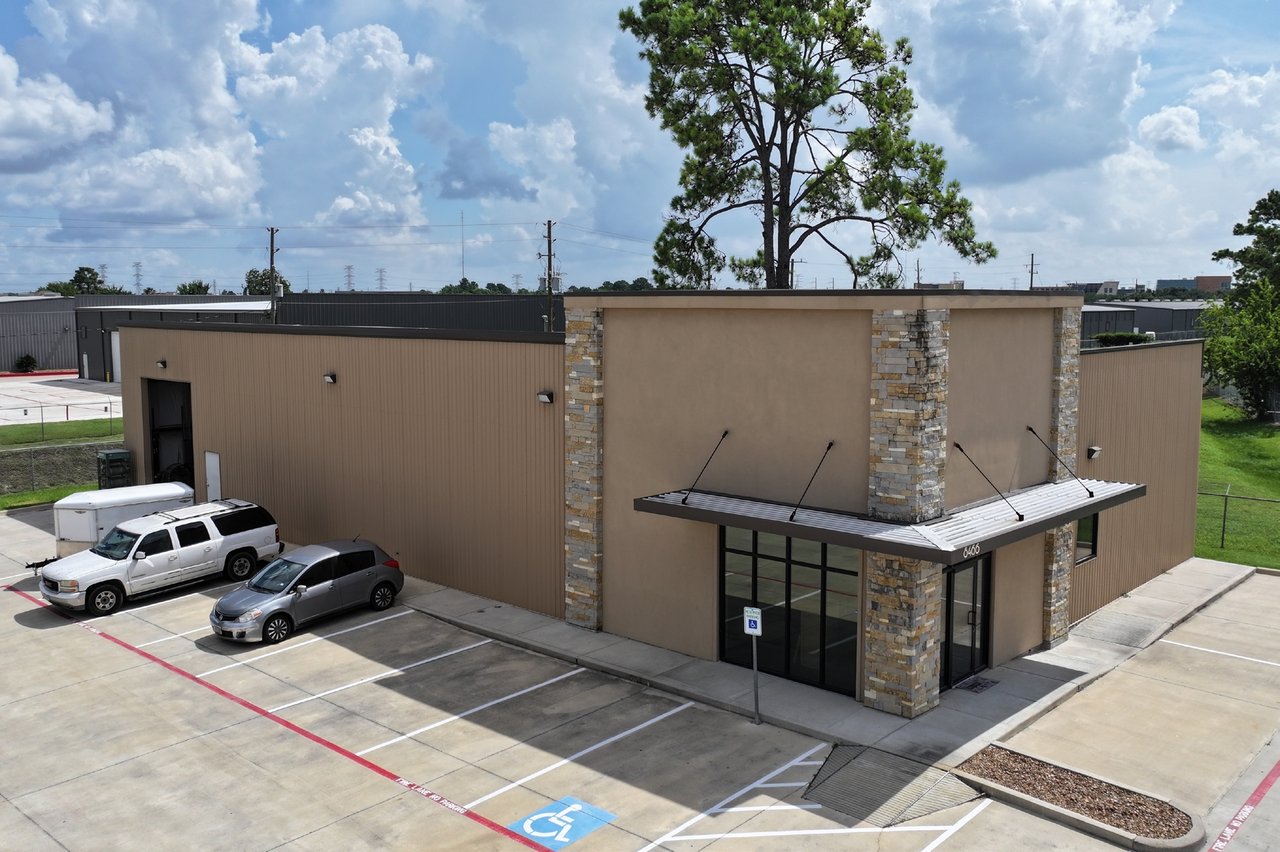
Tan commercial building with stone-accented entrance and marked parking lot, viewed from above.
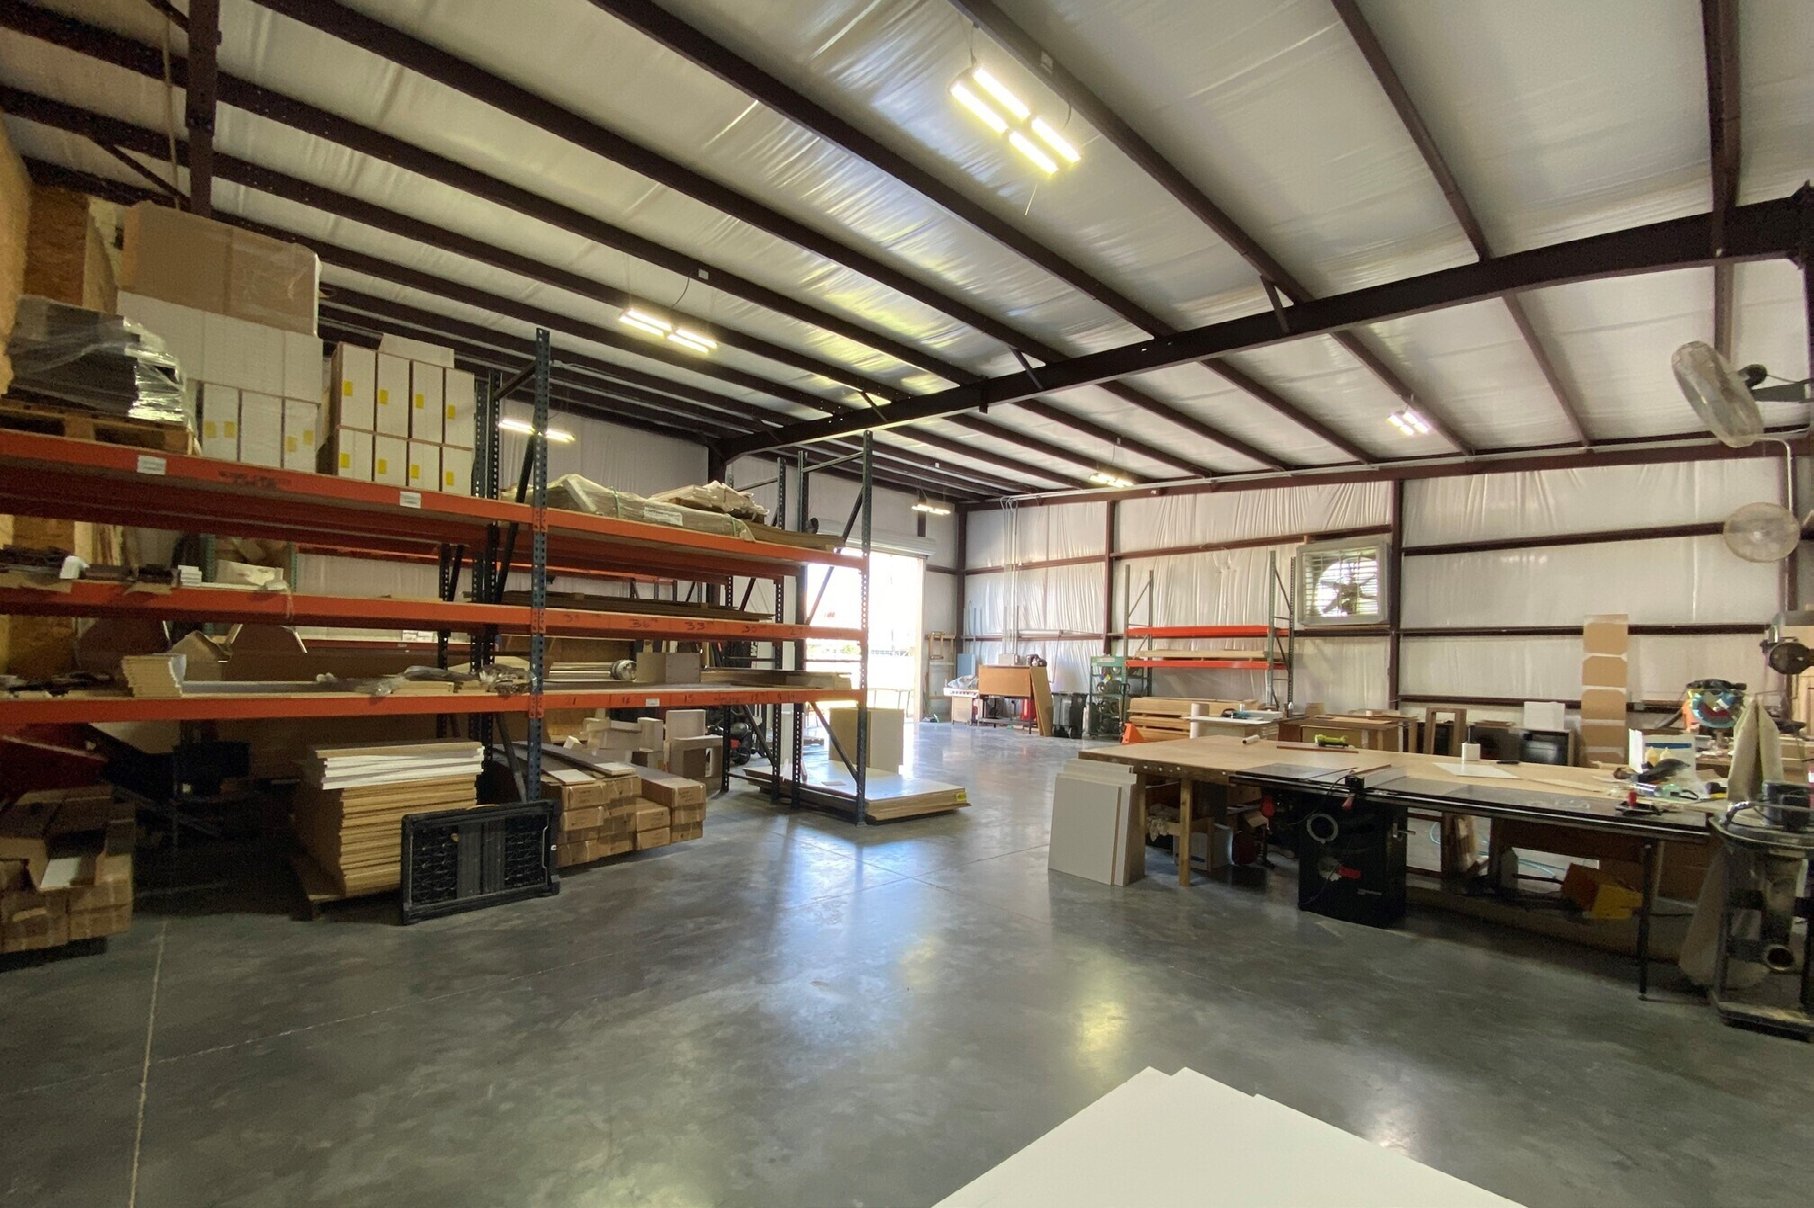
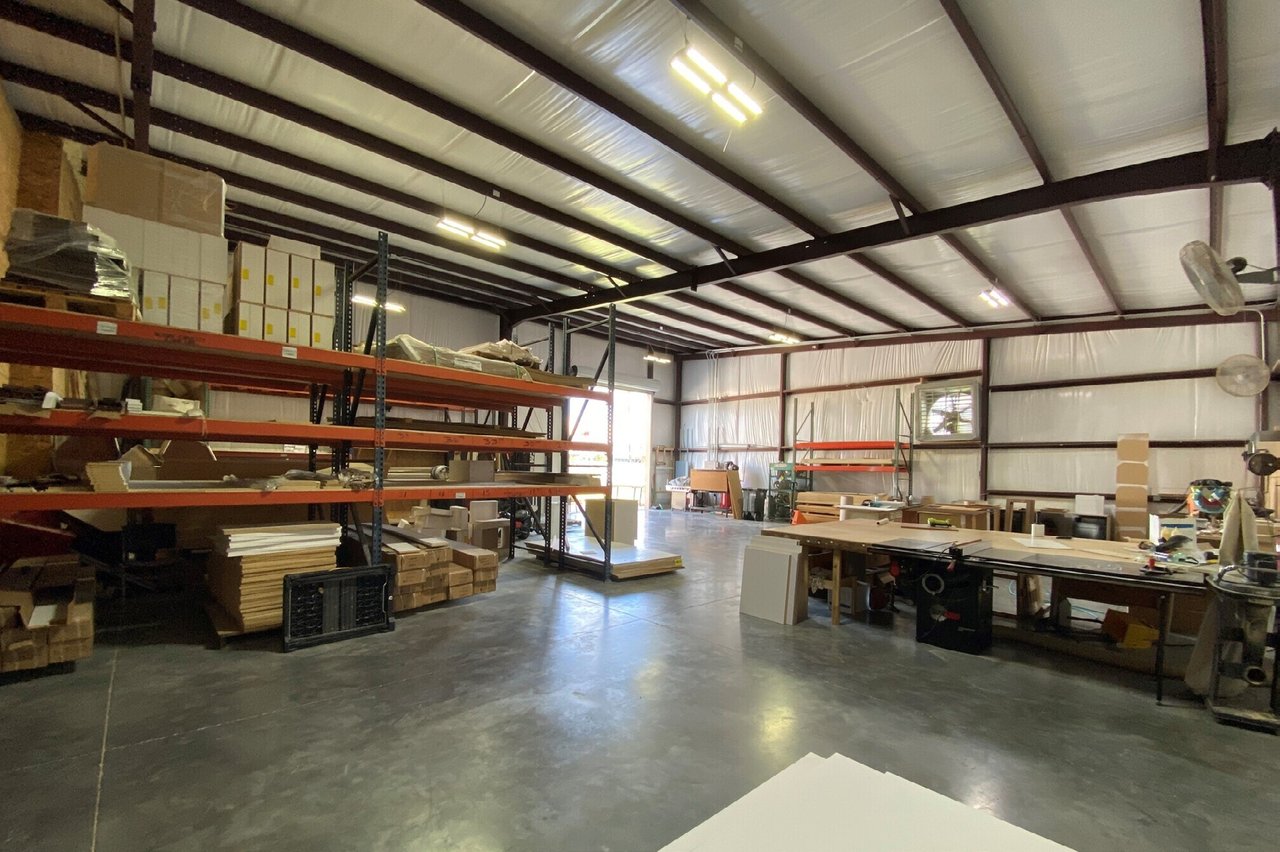
Warehouse workshop with metal storage racks, stacked materials, worktables, and exposed steel roof beams.
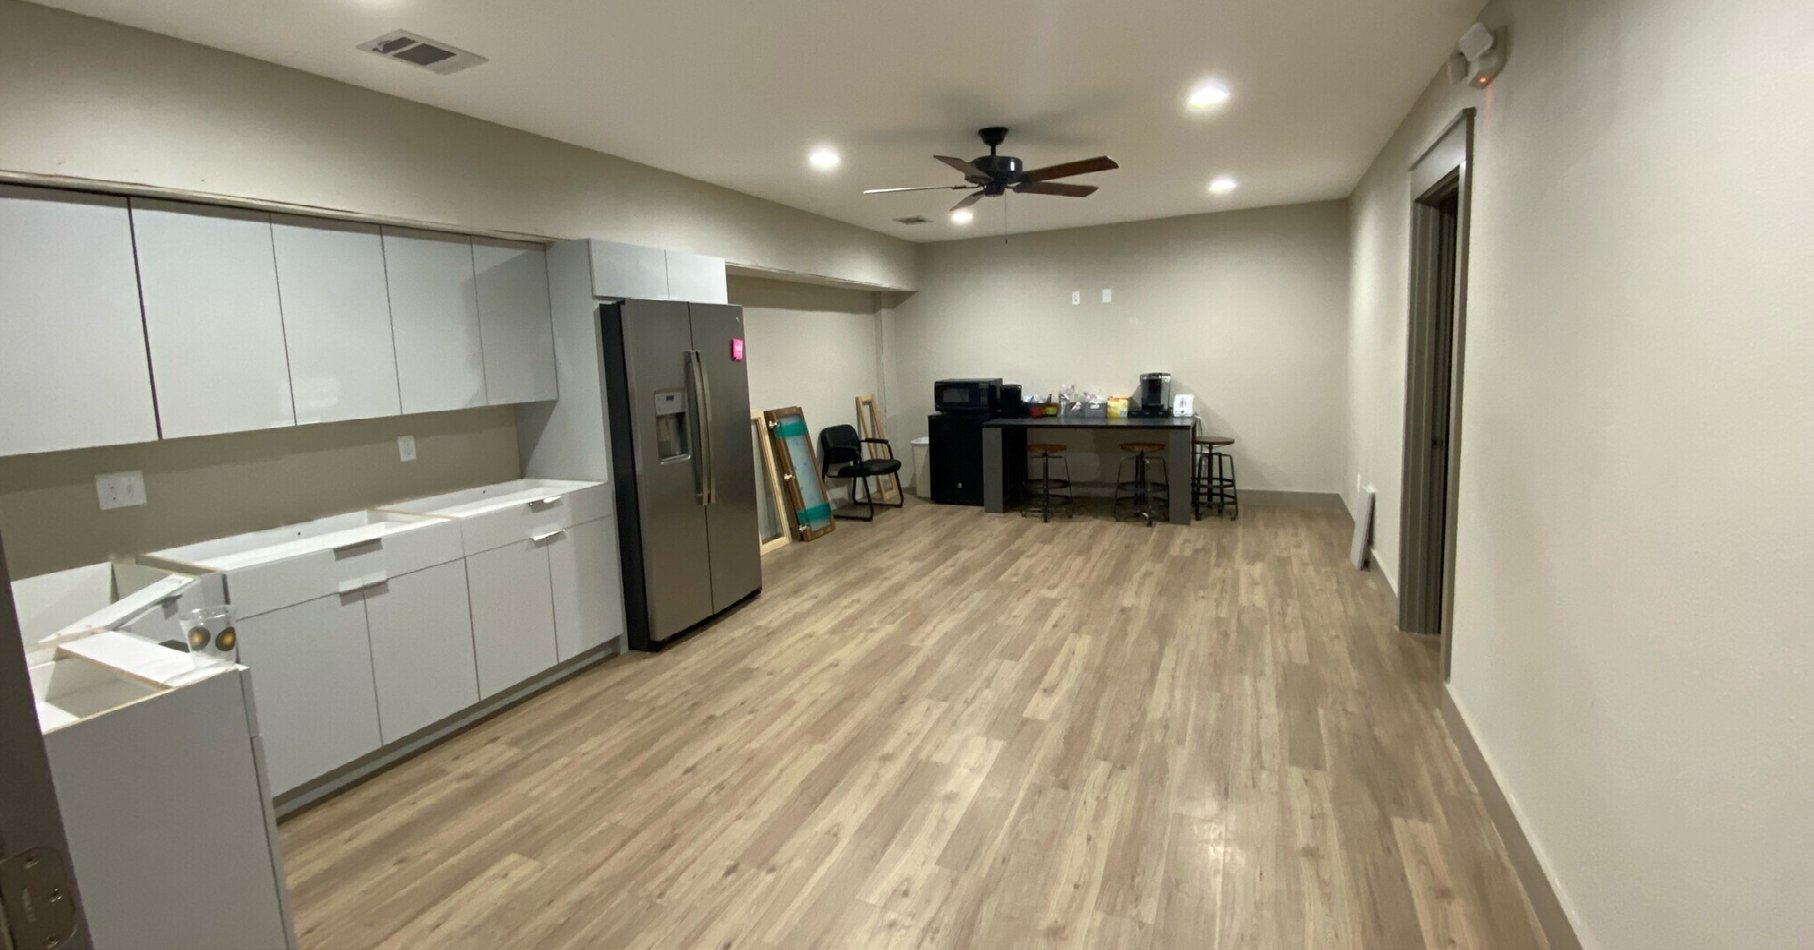
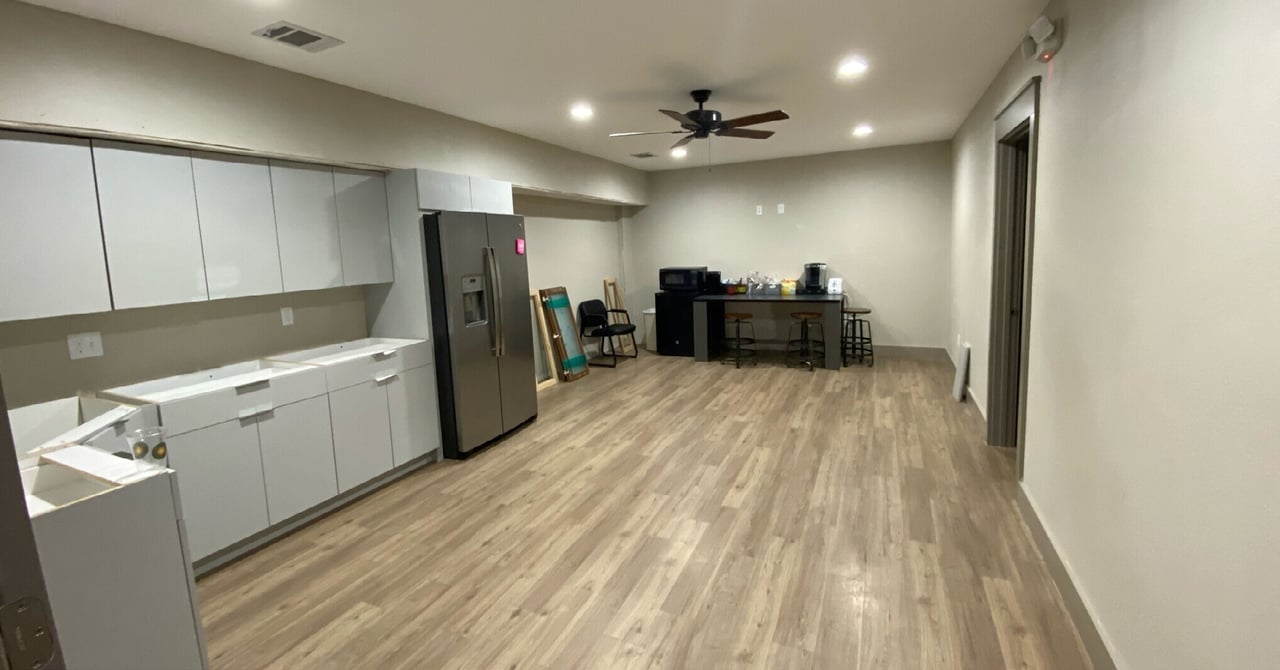
Commercial break room with white cabinetry, a stainless steel refrigerator, and a high table with stools.
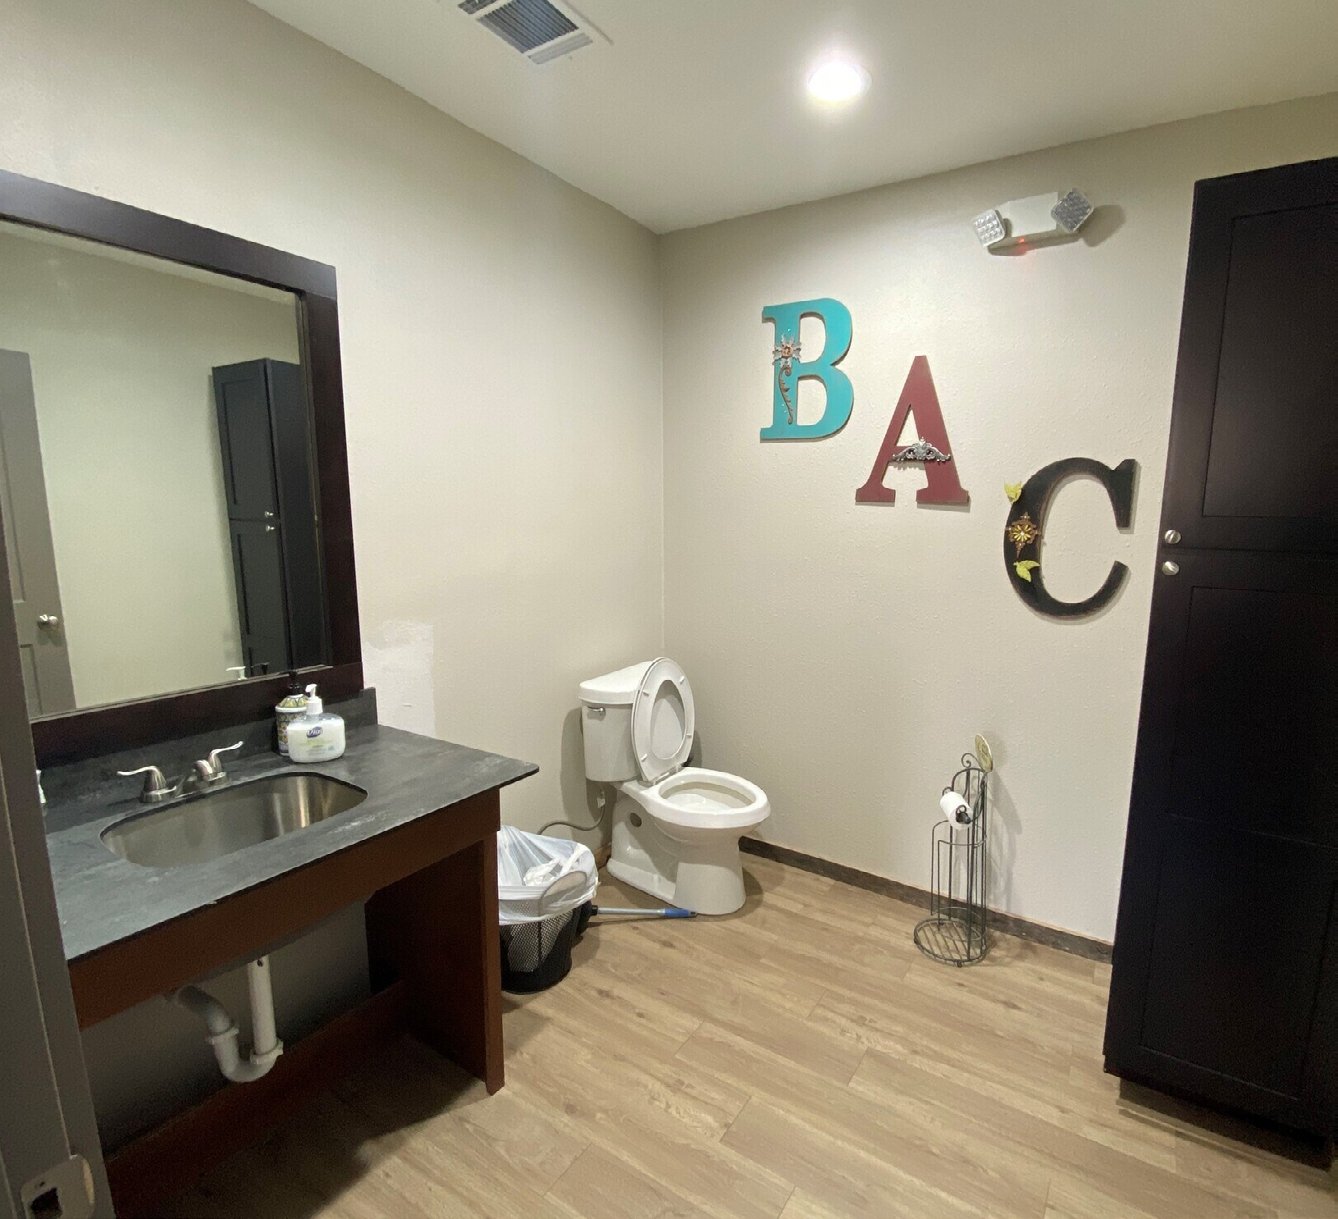
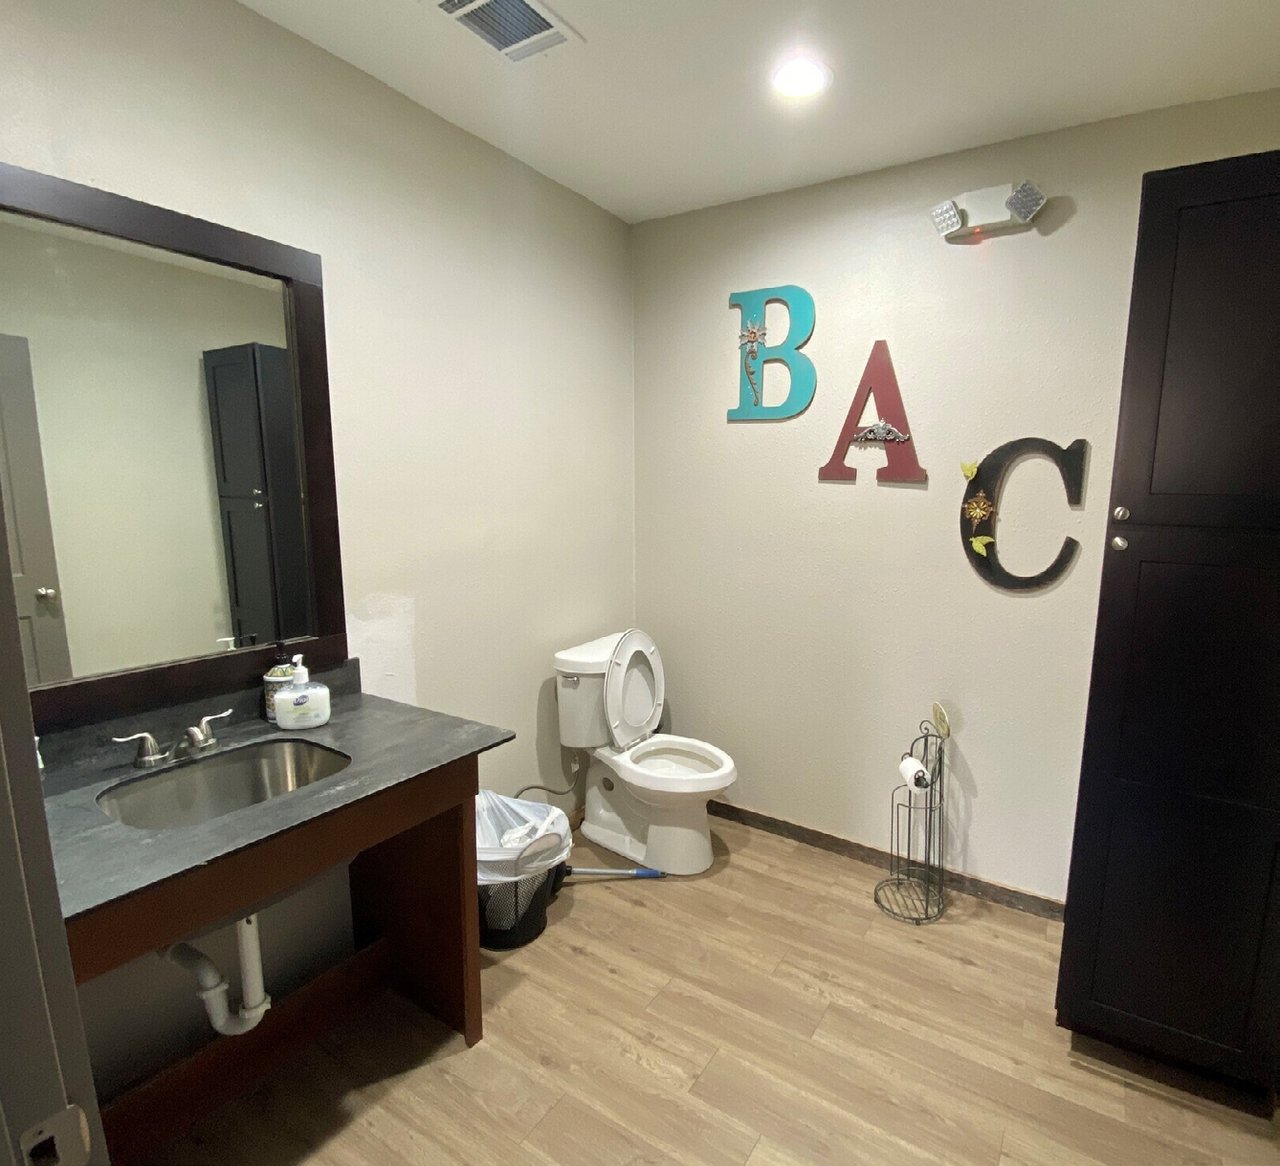
Restroom with a dark wood vanity and mirror, toilet, and decorative B, A, and C wall letters.
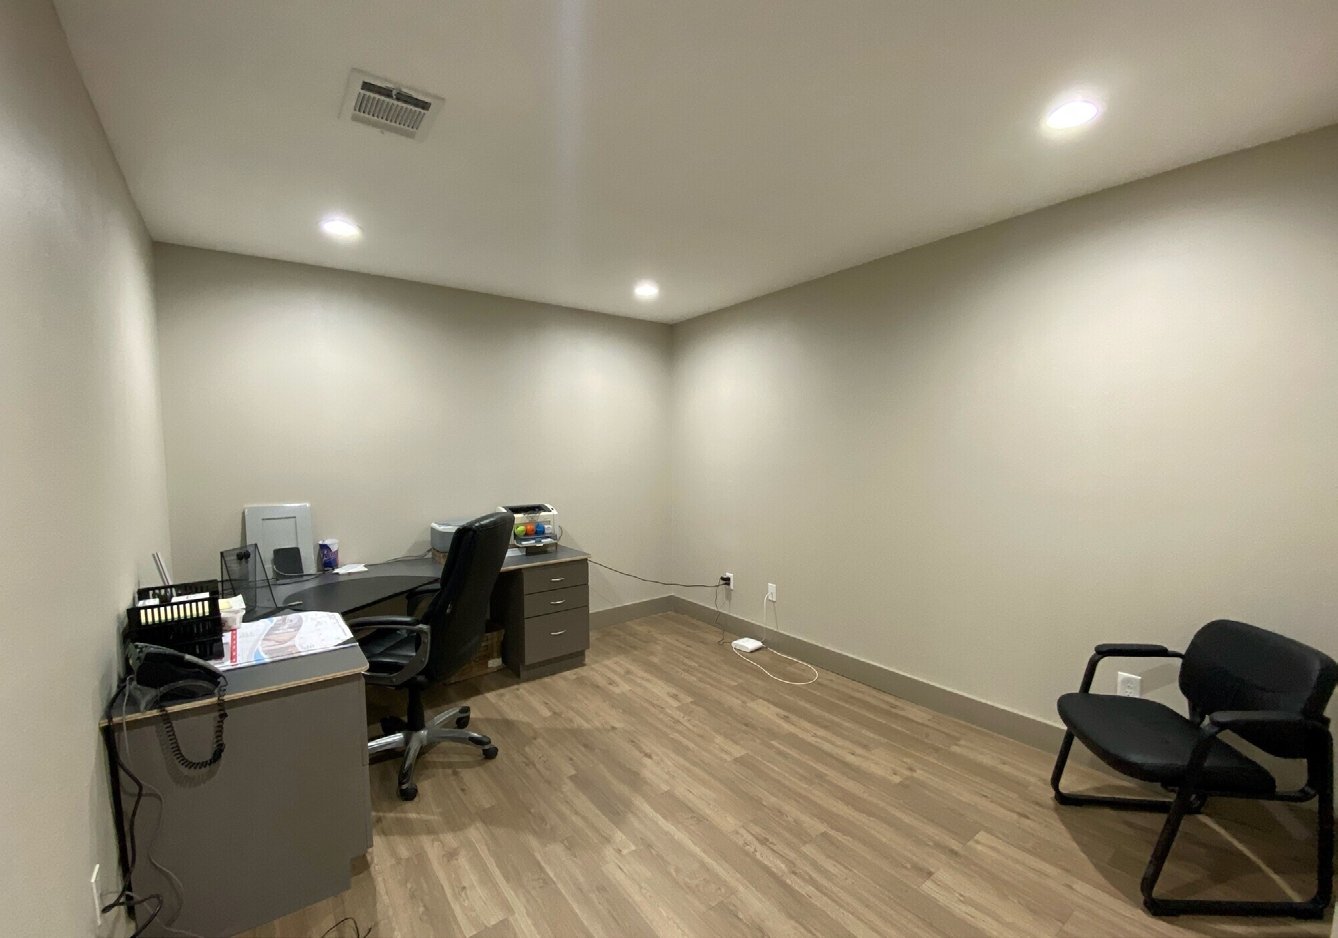
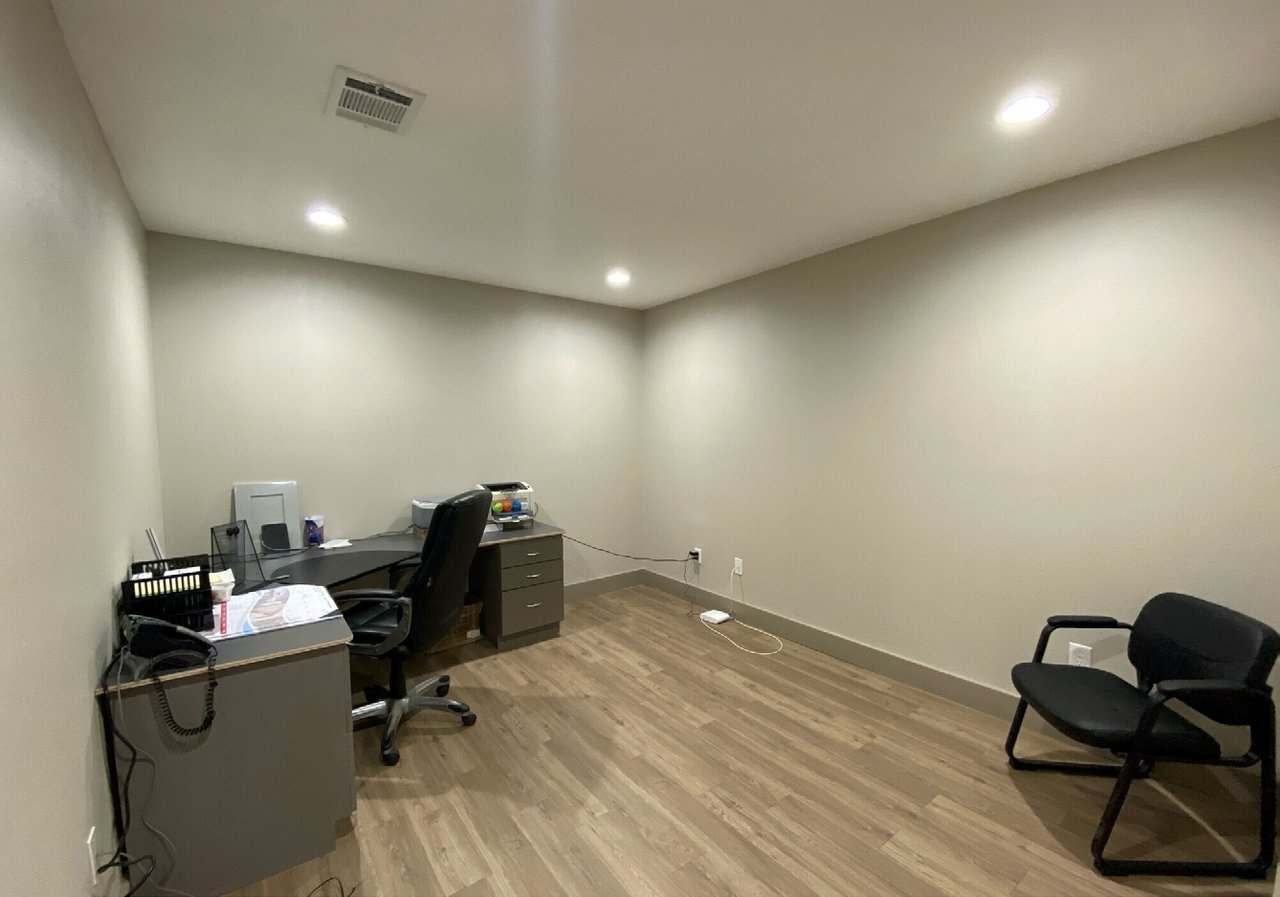
Office with a desk, rolling chair, and guest chairs on wood-look flooring.
SEE ALL PHOTOS
Commercial building with stone entrance columns, glass doors, and a paved parking lot.
Aerial view of an industrial business park with warehouses and a highway beyond.
Commercial building with stone accents and a glass entrance, marked 8466, with cars parked outside.
Commercial building with stone entry columns, marked parking, and a large pine tree behind it.
James Place Business Park commercial building with stone-accented entrance and accessible parking.
Commercial warehouse with a glass office entrance, open industrial bay, and vehicles parked in front.
Tan commercial warehouse with a metal roof and fenced lawn, with a larger industrial building behind it.
Tan commercial building with stone-accented entrance and marked parking lot, viewed from above.
Warehouse workshop with metal storage racks, stacked materials, worktables, and exposed steel roof beams.
Commercial break room with white cabinetry, a stainless steel refrigerator, and a high table with stools.
Restroom with a dark wood vanity and mirror, toilet, and decorative B, A, and C wall letters.
Office with a desk, rolling chair, and guest chairs on wood-look flooring.
Industrial

James Place Business Park

8466 North Sam Houston Parkway West, Houston, TX 77064
Property Highlights:

  • Available Space - ±7,155 SF

  • Office - ±4,325 SF

    1st Floor | ±2,170 SF

    2nd Floor | ±2,155 S

  • Land - ±0.42 AC

  • Year Built - 2020

  • Eave Height - ± 16’ - ± 20’

  • Loading - One (1) 12’ x 14’ grade-level door

  • Power - 3 Phase / 480V / 200 Amps

  • Access – Convenient access to Beltway 8 via Peltier Lane with close proximity to SH249 & Highway 290

  • Available - Immediately

Brandon Avedikian

Brandon Avedikian

Features & Amenities

Area & Lot

  • Status Industrial
  • NeighborhoodHouston

Download Property Information

Aerial view of an industrial business park with warehouses and a highway beyond.

Schedule a Showing

We would love to show you our beautiful property. Please select your preferred date and time below. An agent will be in touch shortly to confirm your appointment.

Schedule a Showing

We would love to show you our beautiful property. Please select your preferred date and time below. An agent will be in touch shortly to confirm your appointment.

Thank you for your interest in 8466 North Sam Houston Parkway West, Houston, TX 77064. We are reviewing your request and will be in touch shortly!

Houston

Explore

Aspire for More. Aspire for Different. Aspire for Better.

Success isn't about following the industry—it's about redefining it. We seek driven individuals who are passionate about growth, inspired by bold ideas, and committed to making a lasting impact.

Follow Us on Instagram